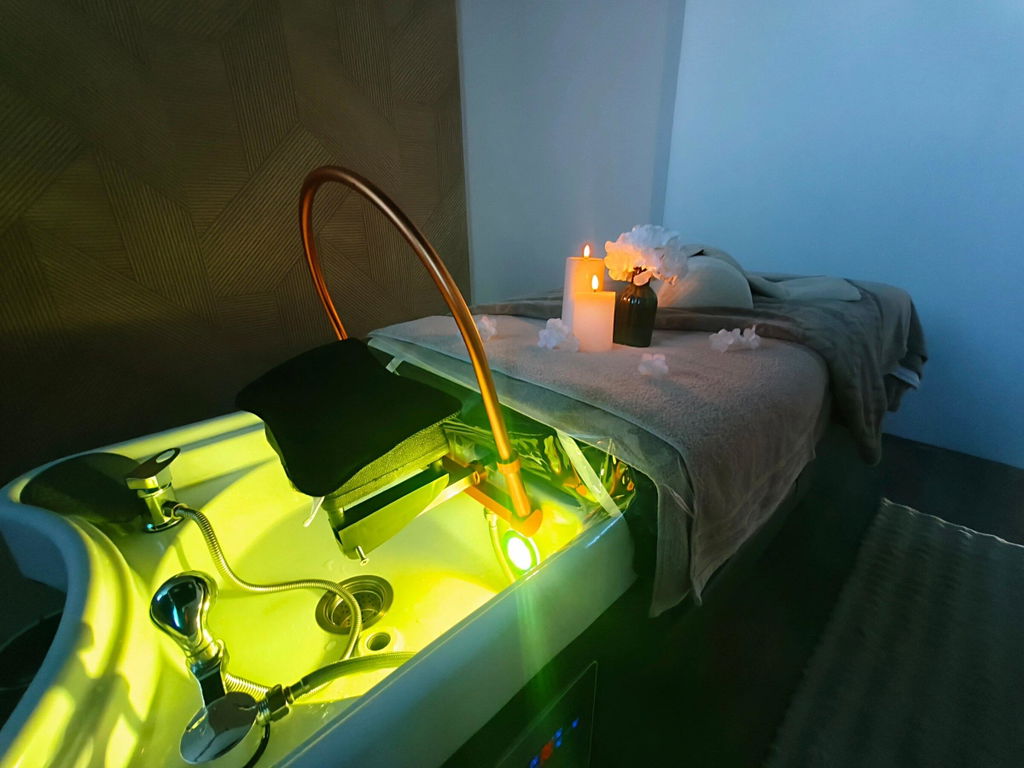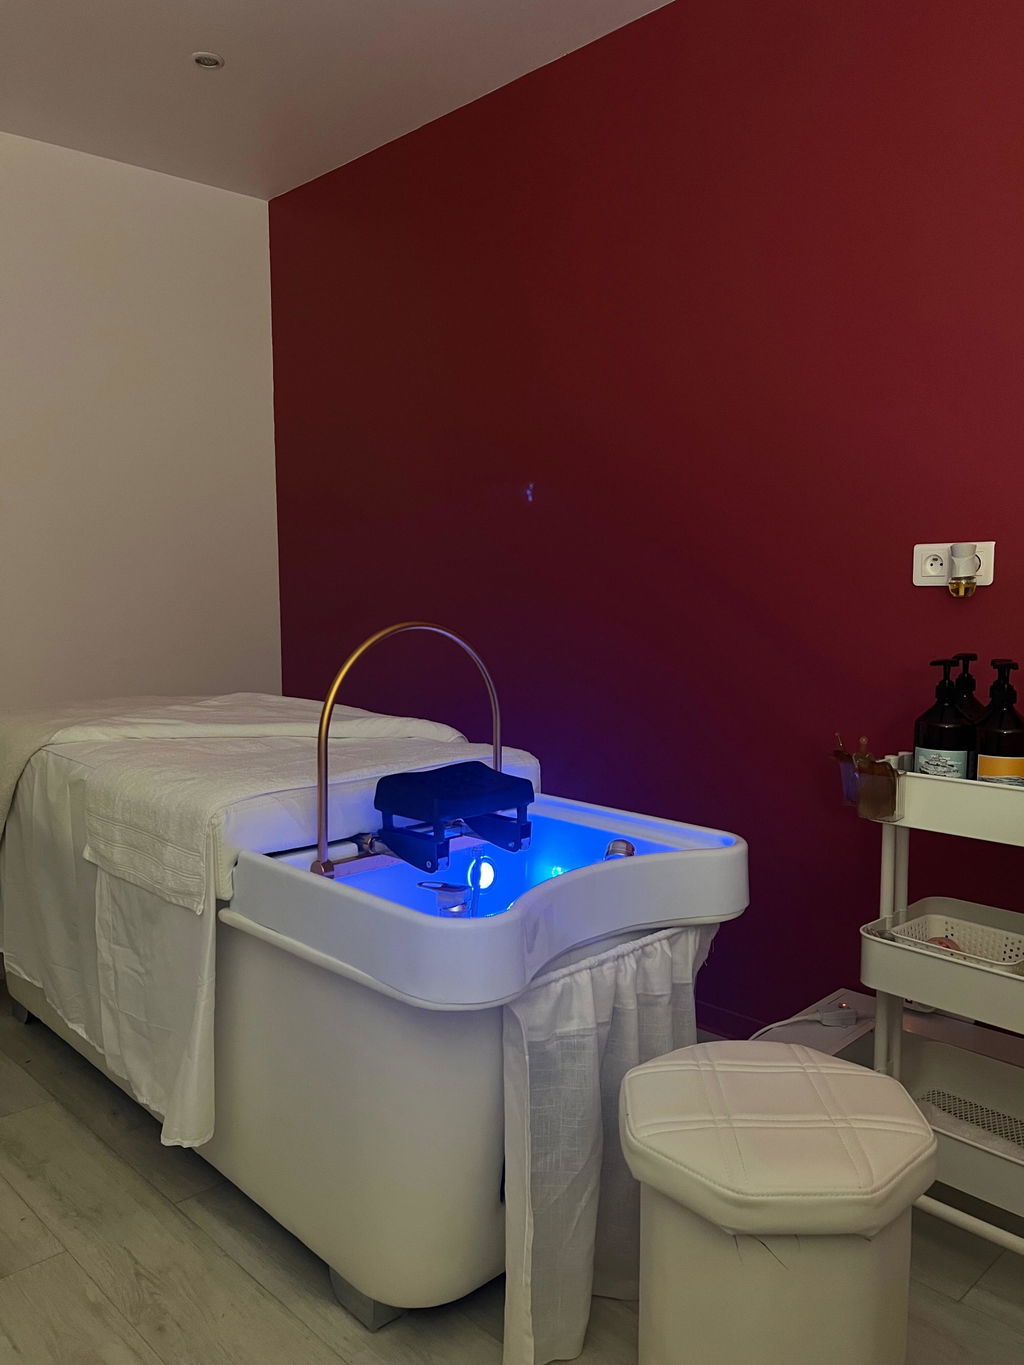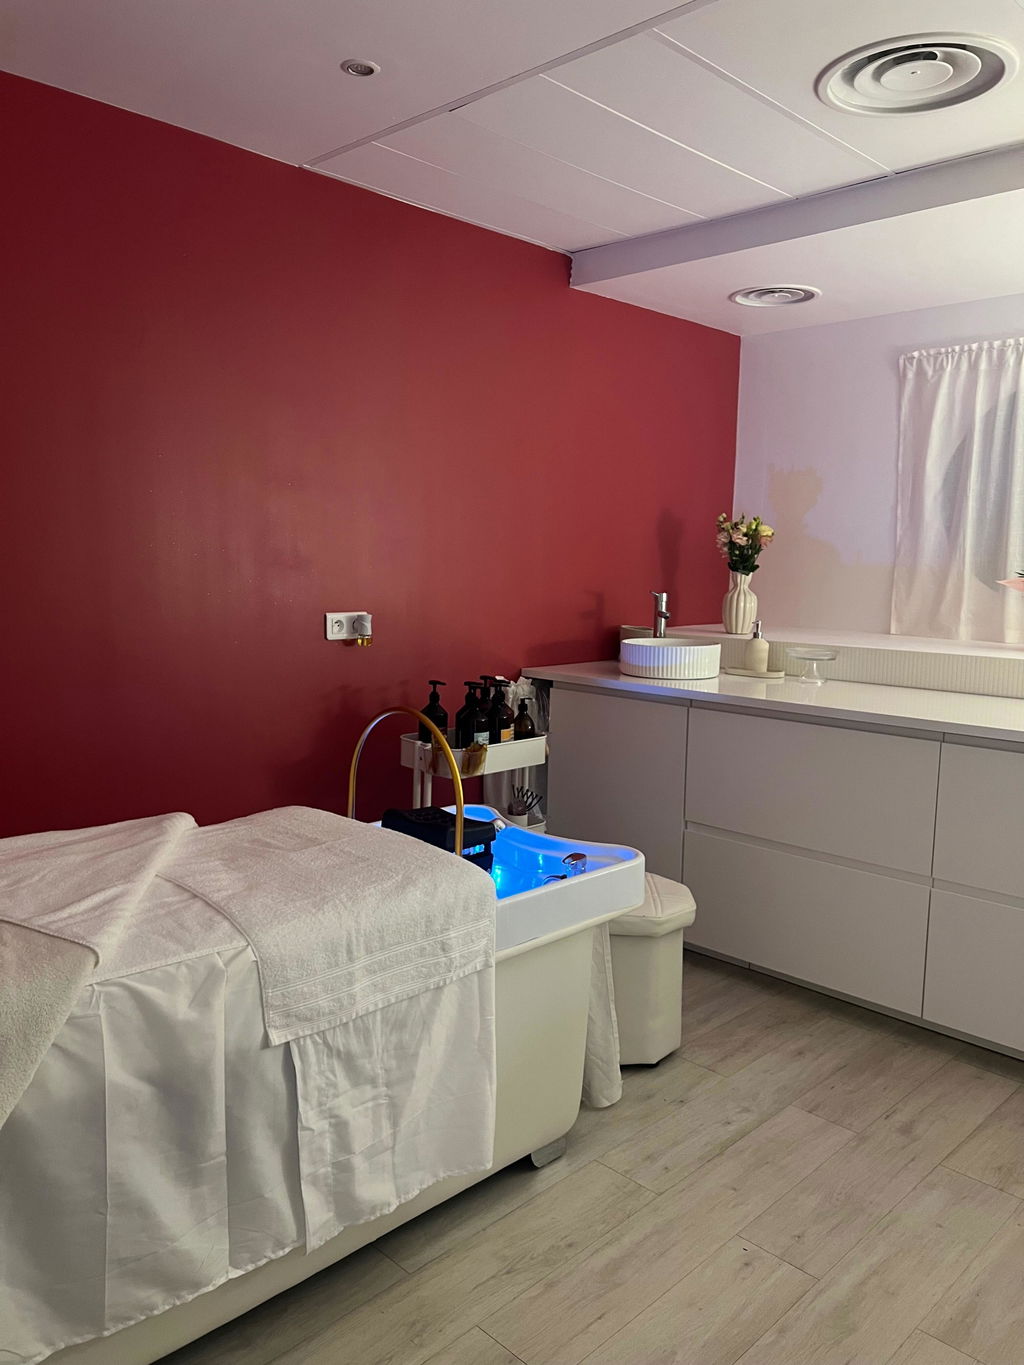

Integrating a head spa into your salon is an equipment decision. But transforming this equipment into a space that truly works — that reassures the client, facilitates the practitioner's work, and generates returns — is a layout decision. The two are not the same, and it is often the latter that makes the difference between an underutilized head spa and a thriving one.
This guide addresses concrete points: space organization, constraints to anticipate, ambiance, and equipment to plan for based on your salon's configuration.
Why layout determines profitability
A poorly designed space creates invisible but costly frictions. A practitioner who has to walk around the basin with every movement tires faster. A client who hears salon conversations from the cabin relaxes less. A space without visible storage creates an impression of disorder, even if the equipment is high quality.
Conversely, a well-designed space reduces unbillable time between clients, improves working comfort, and enhances the premium perception of the service — which justifies a higher price and builds loyalty more easily.
Layout is not an aesthetic detail. It is an economic variable.
Configurations based on available space
There is no single way to arrange a head spa area. The available space largely determines what is feasible — and which equipment to prioritize. These recommendations are indicative: the shape of the room, the exact dimensions of the equipment, the door's opening direction, and the practitioner's working position are as important as the total area.
| Area | Recommended configuration | Suitable equipment | Points of vigilance |
|---|---|---|---|
| Less than 6 m² | Dedicated cabin or isolated corner with partition | Compact model to be selected based on exact dimensions and available connections | Check total footprint and necessary clearances for the protocol |
| 6 to 10 m² | Semi-open space or cabin with light furniture | Separate basin or complete table, connected or freestanding depending on configuration | Allow approximately 70 cm of clearance on the sides used by the practitioner |
| More than 10 m² | Enclosed cabin with complementary furniture or diagnostic area | Complete table and complementary equipment | Plan for acoustics if light partitions are used |
Surface area alone is not enough to choose equipment: the presence or absence of a nearby water supply is often the decisive criterion. A connected basin in a space without accessible plumbing implies renovation work. A freestanding basin removes this constraint, at the cost of manual filling and emptying.
Most common layout mistakes
Among the professionals who installed a head spa area with our support, several mistakes systematically recur — often discovered after the fact.
Underestimating the practitioner's movement area
The head spa basin is not static furniture. The practitioner works standing, moves, changes position. Insufficient clearance — ideally, allow about 70 cm on the sides used, to be adjusted according to the model and configuration — turns each session into an acrobatics exercise. In the long run, this generates physical fatigue and errors in technique.
Neglecting acoustics
The head spa is a sensory relaxation service. If the client clearly hears salon conversations, phones, or music from the hairdressing area, the sense of disconnection is broken. A partial partition, a thick curtain, or a dedicated soundscape (soft music at low volume in the head spa area) radically change the perception of the service.
Forgetting easy-to-reach storage
During a session, the practitioner must access products, towels, and accessories without interrupting contact with the client. A storage unit positioned more than one step away from the workstation forces back-and-forth movements that disrupt the session's rhythm. Providing a trolley or a wall shelf within direct reach is a detail that makes all the difference in practice.
Mixing the head spa area with other services
A head spa basin installed in a shared space with other treatment stations loses much of its impact. The client perceives the service as ordinary, and the practitioner is distracted by the environment. Even a symbolic demarcation — a change in flooring, a partial partition, different lighting — is enough to create an effective sensory break.
Ambiance: concrete levers
The sensory identity of a head spa space relies on four elements. None is expensive when considered separately.
Lighting
Dimmed, warm (2,700–3,000 K), non-directional lighting over the client area is essential. Avoid spotlights directed towards the basin: the reclining client receives the light directly in their eyes. A lateral wall lamp or indirect ceiling light is sufficient.
Temperature
A head spa session involves wet hair. The space should be slightly warmer than the rest of the salon — or plan for a heated towel for after the treatment.
Sound
A dedicated playlist at low volume — nature sounds, instrumental Japanese music — reinforces the disconnection from the salon environment. The target volume is that of a whispered conversation.
Scent
A subtle olfactory signature can enhance the experience — provided it remains discreet, the space is properly ventilated, and any sensitivities of your clients are considered. The diffusion of essential oils should never be systematic: some clients (asthmatic, pregnant, allergic) are sensitive to them. A diffuser positioned at the entrance of the space, at low intensity, is preferable to continuous diffusion in the cabin.
Integrating complementary equipment
A well-designed space also facilitates the gradual addition of equipment that enriches the service and increases the average ticket.
The Mizuki vapozone helmet is used directly over the reclining client and does not require a separate treatment station: it frees the practitioner's hands during the mask or treatment phase for an additional massage. However, accessible electrical power nearby and dedicated storage — on the trolley or a shelf — are needed to avoid unnecessary handling during the session.
The logic is consistent: each added piece of equipment must have a defined place in the space and in the protocol. Equipment without a fixed location ends up on a shelf and is not used.
Checklist before planning
Before ordering furniture or positioning the basin, these questions deserve a precise answer:
- What is the net available surface once the furniture is removed?
- Are water inlets and drainage accessible nearby, with a configuration compatible with the chosen model?
- Is the electrical outlet suitable for the model's requirements? (some equipment requires a dedicated line — check the technical sheet)
- Can the space be visually and acoustically isolated?
- Is the floor stable and suitable for the total weight of the equipment and the client? (consult the model's technical sheet)
- Can the practitioner access their products without leaving their station?
- Is the lighting independent of the rest of the salon?
What we check before recommending equipment
During our discovery appointments, we specifically analyze the room's shape, useful dimensions, available connections, electrical characteristics, door opening direction, and other services performed in the cabin. These elements often determine the model choice as much as the total surface area.
Identifying these points upstream avoids costly rework after installation.
To learn more about the technical installation constraints — plumbing, electricity, precise dimensions — the article installing a head spa in your salon covers these aspects in detail. To compare models of professional head spa basins and Japanese head spa tables according to your configuration, the full range is available on the website.
Article written based on our field experience and supporting over 400 professionals in France and Europe.
FAQ — Setting up a head spa area
What is the minimum surface area required to install a head spa in your salon?
It is technically possible to install a head spa basin in a 4 to 5 m² space, but we do not recommend it. Below 6 m², circulation and storage become more restrictive, and creating a sensory ambiance requires particularly rigorous arrangement. The useful net area to aim for is 6 to 8 m² minimum for a comfortable single-station setup.
What matters as much as the total surface area is the shape of the space. A 2 m × 3 m corridor will be harder to utilize than a 2.5 m × 2.5 m square room, even if the areas are comparable. In very constrained configurations, a freestanding basin (without plumbing connections) allows for optimized placement without relying on the position of water inlets.
In our support, salons starting with an area of less than 6 m² succeed best when they clearly delineate the space with a partition or curtain, even a partial one, rather than leaving it open to the rest of the salon.
Do you need an enclosed cabin or is an open space sufficient?
A fully enclosed cabin is not essential, but visual and acoustic delimitation is. A client reclining in an open space to the rest of the salon experiences a fundamentally different experience than one in an isolated space — even partially.
Intermediate solutions work very well: partial partition, thick linen curtain, Japanese screen, or a simple variation in flooring or color. The goal is not perfect acoustic isolation but visual separation and reduction of ambient noise for the client to relax.
From a commercial perspective, a delimited space — even symbolically — more easily justifies a premium price. The perception of the space is an integral part of the perceived value of the service.
What type of flooring is recommended in a head spa area?
Two main criteria: non-slip and moisture resistance. A head spa area is by nature a space where water is present — light splashes, damp towels, condensation if a vapozone equipment is used. Standard laminate flooring or carpet should be avoided.
The most suitable solutions are porcelain stoneware tiles (resistant, easy to clean, available in non-slip versions), LVT vinyl (flexible, warm to the touch, water-resistant and suitable for damp rooms depending on the chosen reference, simple installation), or resin (high-end, seamless, ideal in an enclosed cabin). Provide an anti-fatigue comfort mat at the practitioner's station if the floor is hard.
Also check if the floor is stable and suitable for the total weight of the equipment and the client. Always consult the technical sheet of the chosen model for its exact weight, and have the configuration validated by a professional if in doubt — especially on upper floors.
How to create a head spa ambiance without a significant decorative budget?
The ambiance relies on precise sensory cues, not on the cost of furniture. The most effective levers: lighting (a dimmed 2,700 K bulb for less than €10), sound (a dedicated Bluetooth speaker with a zen playlist for less than €50), and a light, discreet olfactory signature at the entrance of the space — to be adapted according to your clients' sensitivities.
A linen curtain, a plant, a few natural elements complete the ambiance for less than €100 total. What matters is consistency. A clean and coherent space always makes a better impression than a space cluttered with disparate accessories. Frequent mistakes: overloading the space with products on display, too bright lighting, unorganized equipment visible from the client's station.
Can a head spa area be set up without renovation work?
Yes, provided you choose equipment adapted to this constraint. A freestanding head spa basin (with integrated reservoir, no plumbing connections) allows for installation without plumbing work. Depending on the model, it can run on a standard outlet or require a dedicated electrical line — electrical characteristics must be checked on the technical sheet before ordering. This is an option frequently chosen by rental salons or professionals who wish to test the head spa activity before committing to a heavier setup.
The only elements that may require minor intervention are lighting (if a wall installation is desired) and acoustics (if a partition is installed). In both cases, solutions without major work exist: floor lamp, mobile screen, or curtain installed with a suitable mounting system.
However, a connected basin implies a cold water inlet, a hot water inlet, and drainage nearby — which in almost all cases requires a plumber's intervention. If these connections are not accessible in the target area, the freestanding basin remains the quickest and least expensive solution to implement.
Do you want to set up your head spa area and choose the right equipment for your configuration?
Browse our range of professional head spa equipment or make an appointment for a free discovery call — we will analyze your space and constraints together to guide you towards the most suitable solution.